Architectural Design
Concept planning, floor layouts and construction-ready documentation tailored to site and climate.
Start a projectArchitecture & 3D Rendering Studio
Bali Archviz partners with architects, developers and hospitality brands to design, model and render spaces so convincing that clients approve them before the first brick is laid.
What We Do
From first sketch to final render, one studio handles the entire visual pipeline — so your project speaks the same design language from concept to sale.
Concept planning, floor layouts and construction-ready documentation tailored to site and climate.
Start a projectPhotoreal day, dusk and night visuals with accurate materials, landscaping and site context.
Start a projectWarm, lifestyle-true interior scenes that let buyers picture themselves living in the space.
Start a projectCinematic flythroughs and cutdown reels built for investor decks, sales galleries and social.
Start a projectFurnish real listing photography digitally — faster and cheaper than physical staging.
Start a projectSite analysis and material guidance for teams who need an expert second opinion, fast.
Start a projectSelected Works
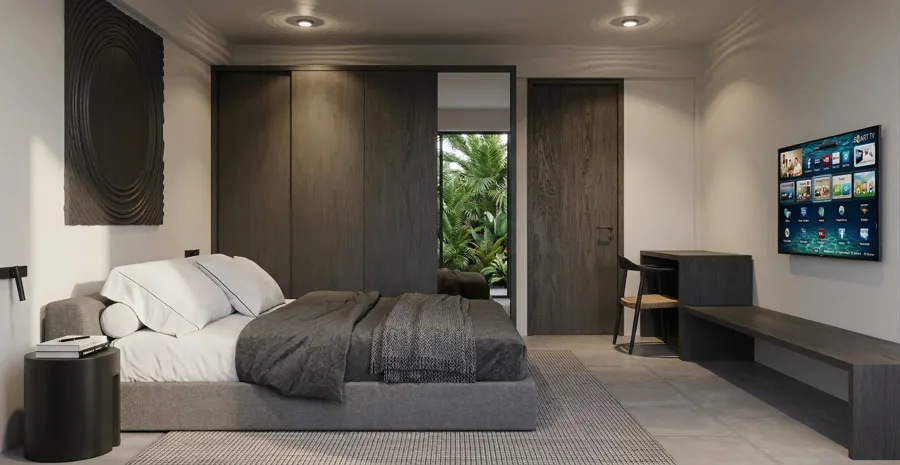
A sample of recent villa and residential visualization work — pool decks, living spaces and bedrooms rendered for pre-sale marketing.
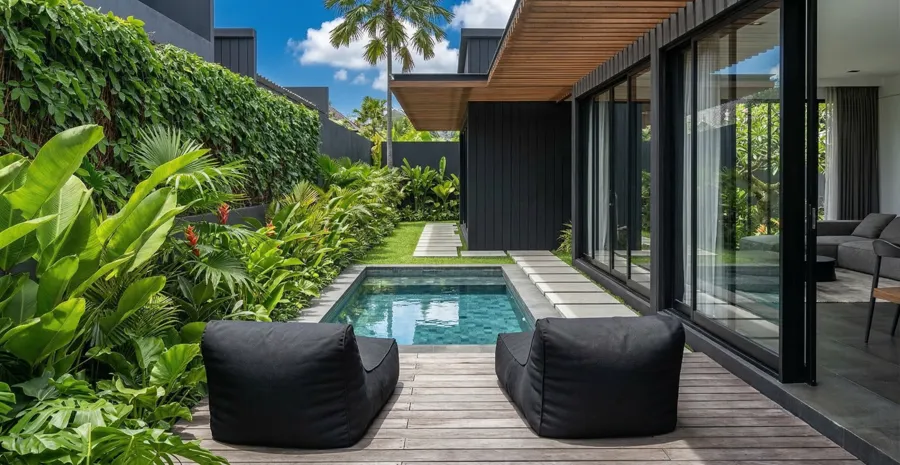
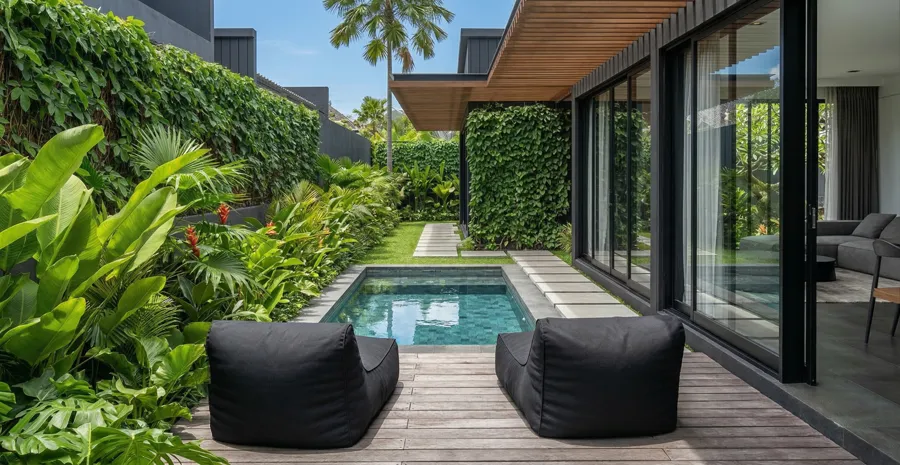
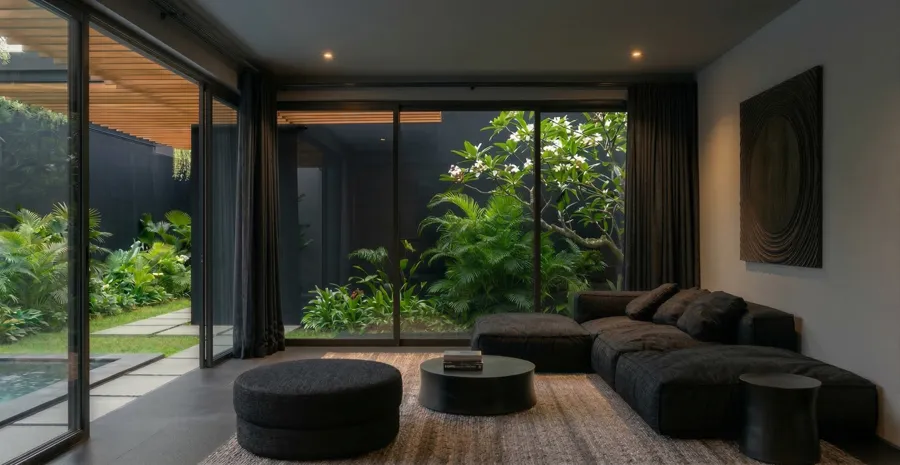
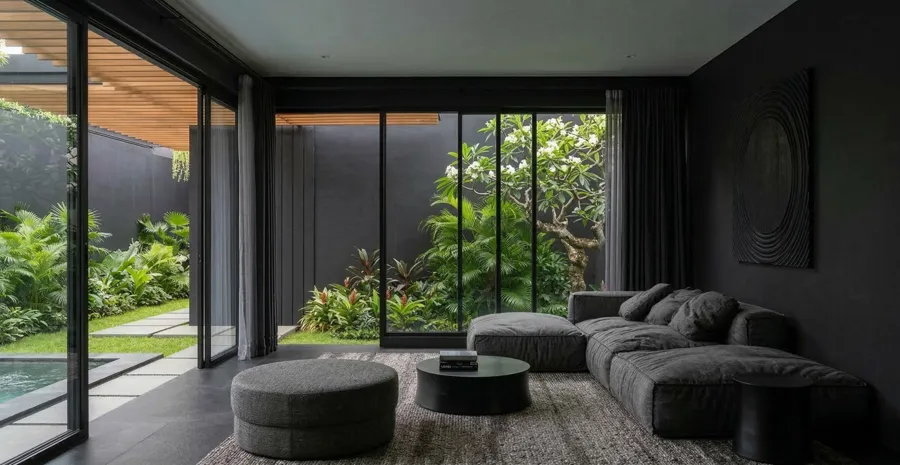
About The Studio
Bali Archviz is a professional architecture and 3D rendering studio working with developers, architecture firms and hospitality brands across Southeast Asia, Australia and beyond.
Every project runs through one integrated team — designers, modelers and lighting artists — so the story your architecture tells stays consistent from the first floor plan to the final render.
Every model is built to real-world scale and material accuracy.
Structured pipeline delivers first drafts in days, not weeks.
You work with the artist on your file, not a ticket queue.
Color-managed, physically based rendering on every scene.
Our Process
We review drawings, references and site conditions to scope the visual direction.
Architecture, landscape and furniture are modeled to precise real-world dimensions.
Physically based materials and sun studies establish an accurate, believable atmosphere.
High-sample path-traced renders are delivered for your first round of feedback.
Color-graded final assets are exported in every format your marketing team needs.
Client Voices
Good To Know
Most single exterior or interior scenes deliver a first draft within 4–7 business days. Full villa packages with multiple angles typically run 2–3 weeks depending on complexity and revision rounds.
CAD floor plans or a SketchUp/Revit model are ideal, along with elevations, a material and finishes list, and any mood-board references. We can also work from hand sketches for early-stage concepts.
Every package includes two rounds of revisions on composition, materials and lighting. Additional rounds or major layout changes are quoted separately and confirmed before work begins.
Yes — most of our clients are outside Indonesia. We run projects fully remotely with scheduled check-ins across time zones, and invoice in USD or IDR depending on your preference.
Final stills are delivered as high-resolution JPG/PNG and layered PSD on request. Animations ship as MP4/MOV in your required resolution and frame rate, ready for web, print or broadcast use.
Let's Talk
Share a few details and our team will get back to you with a scoped proposal within one business day.